The concrete plant that made neighbors forget it was there
The Plant That Disappears Into the Landscape
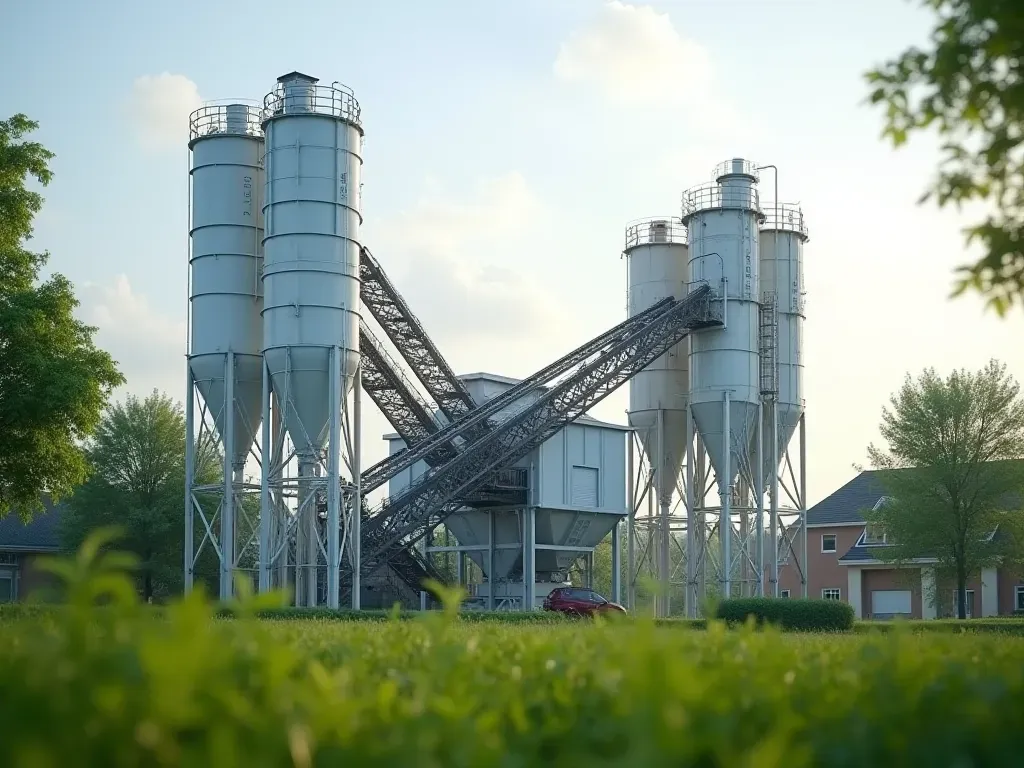
Most industrial facilities scream for attention. They’re loud, dusty, and visually aggressive—structures that dominate the skyline of whatever town they happen to occupy. But in Steamboat Springs, Colorado, two major ready-mix concrete plants sit quietly on the west side of city limits, blending so seamlessly into their surroundings that passersby often drive right past without ever realizing what’s happening behind those walls.
Jonathon Spence, the city planner for Steamboat Springs, put it best. When people drive by the site every day and don’t realize what’s there, he said, his team knows they’ve done their job perfectly. That level of invisibility is rare in heavy industry.
It challenges the common assumption that industrial growth and community aesthetics are always enemies. Usually, a new concrete plant brings complaints about noise, dust, and truck traffic to local city councils. Here, though, the facility has become almost invisible to the public eye, turning a potential source of conflict into a model for successful urban integration.
Why Aesthetics Matter in Industrial Zoning
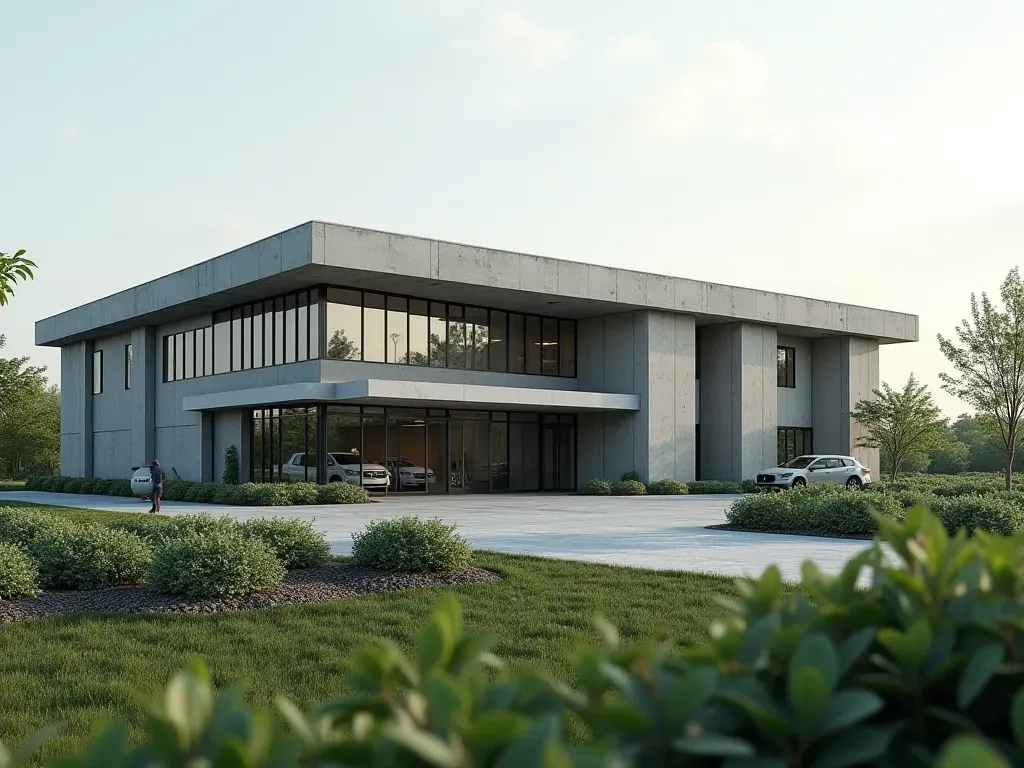
When the Lafarge Western U.S. Region leased land next to Trans-Colorado Concrete, the city planning department didn’t just ask for compliance with safety codes. They asked for an attractive building that matched the neighbor’s design philosophy.
That request forced Lafarge to rethink how they approached plant construction. Instead of a standard open-air concrete structure with exposed silos and mixers, the design team created an enclosure that masked the internal machinery while also containing nuisance dust.
The roof line features several offsets to break up the continuous ridge, preventing the building from looking like a monolithic warehouse. Ten windows punctuate the larger wall sections, adding visual rhythm and humanizing the structure.
Eight of these windows measure four feet by six feet, while two larger ones are six feet by eight feet. These architectural choices transform a utilitarian space into something that feels intentional and even welcoming to the community.
Engineering Water Recycle Systems for Zero Waste
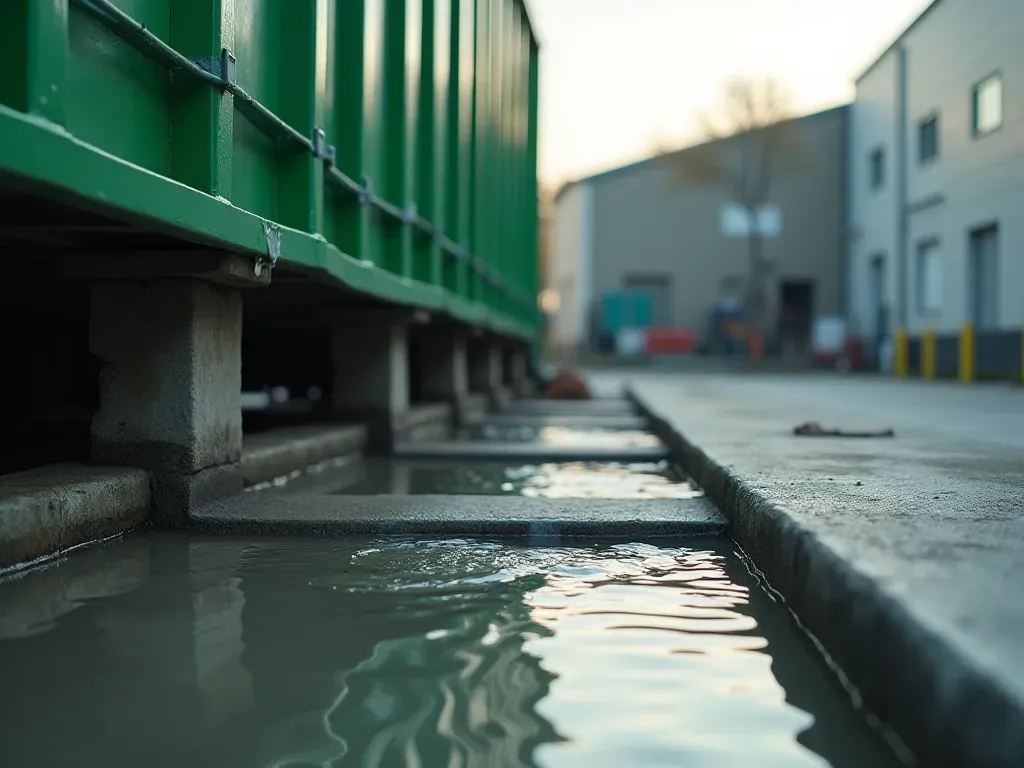
In a mountain town where water resources are precious and environmental protection is non-negotiable, the handling of process water became a central focus for both plants. The Trans-Colorado Concrete facility installed ponds specifically designed to hold recycled process water.
This water isn’t wasted. It’s captured and reused for washing out the delivery trucks that leave the site with fresh concrete mixes. Every drop stays within the system until it serves its final purpose.
Storm water is handled separately. It’s diverted around the backside of the property so it never mixes with the process water from the mixing drums and washout basins.
When the ponds in the process system fill up with too much excess water, operators take a simple approach. They load the water into one of their trucks and drive it to Precision Excavating in Hayden, where it’s safely discharged at an aggregate pit.
Turning Waste Concrete Into Landscape Assets
The commitment to zero waste extends beyond just liquid resources. The leftover concrete from the batching process isn’t simply dumped into landfills where it would sit for centuries.
Instead, a portion of this material is formed into landscape blocks that are used in local projects. That gives the waste product a second life and reduces the need for virgin materials in landscaping.
Other leftover concrete is delivered to Precision Excavating, where it’s crushed and recycled into aggregate. This closed-loop system ensures that almost nothing leaves the site as pure waste.
Safety Protocols That Go Beyond Basic Compliance
John Moffitt, the plant designer for Lafarge, emphasized that safety is their number one priority. And that commitment is visible in every aspect of the plant’s physical design and operational procedures.
The layout minimizes falling and tripping hazards by providing dedicated platforms and catwalks for all maintenance areas. Workers never have to scramble over equipment or navigate narrow spaces between machines.
One of the most innovative features is a snowmelt system installed in the outdoor concrete areas where drivers unload trucks. This radiant heat prevents ice buildup, which could cause slips and falls during winter operations.
All electrical gear is clearly labeled and designed for quick lock-out tag-out try-out procedures. That ensures maintenance workers can safely isolate power sources before performing any repairs.
Heating Systems That Keep Concrete Workable in Winter
Keeping concrete warm during cold months is a persistent challenge for any plant in this region. The Lafarge facility solves this with a high-capacity natural gas boiler that heats a glycol solution.
This heated fluid circulates through a grid of half-inch PEX tubing embedded in the concrete floor. The result is warm plant equipment and working surfaces that prevent premature setting of the mix.
A separate high-efficiency direct-fired natural gas heater warms the water used in concrete production. This dual-system approach ensures consistent quality regardless of outdoor temperatures.
The Storm Water Solution That Protects Local Rivers
One of the most impressive environmental features is a six-thousand-square-foot engineered sand infiltration basin. This massive structure is designed to contain a hundred-year flood event without overflowing.
The basin collects all storm water from the site so it doesn’t wash off into nearby rivers. Instead of discharging treated water into the municipal sewer system, the plant allows the water to percolate naturally back into the soil.
This type of basin is common in large retail box store construction but rare for a ready-mixed plant. Its inclusion here demonstrates a level of environmental stewardship that goes far beyond basic regulatory requirements.
Yard Paving That Prevents Dust Migration
The yard itself is paved with eight-inch-thick concrete. This robust surface prevents loose materials from tracking onto the public street and significantly reduces dust levels in the surrounding area.
By keeping the surface hard and sealed, the plant eliminates one of the primary complaints about ready-mix facilities. Neighbors don’t see dust coating their cars or drifting into their homes.
A Model for Future Construction Projects in Sensitive Areas
The success of these two plants offers a blueprint for other regions where construction growth meets community resistance. It proves that you can operate at scale while respecting local environmental and aesthetic values.
Steamboat Springs has seen steady construction growth in recent years and is poised for dramatic new development at the base area. Several projects are already permitted, with more in the pipeline.
The ability of Trans-Colorado Concrete and Lafarge to supply this growing demand without triggering community backlash is a strategic advantage. It allows them to expand operations while maintaining good relations with local stakeholders.
This approach aligns with broader trends in the industry. As noted in the hidden truth about ready-mix plants, modern facilities are increasingly designed to blend into their surroundings while maximizing efficiency.
The water recycling systems and dust control measures seen here are becoming standard expectations rather than optional extras. Construction companies that fail to adopt these practices will find it increasingly difficult to gain community approval for new projects.
What This Means for Your Next Project Planning Phase
If you’re involved in construction project management or development, the lessons from Steamboat Springs shouldn’t be ignored. The choice of a ready-mix supplier is no longer just about price and delivery speed.
You need to consider how the supplier’s operational practices will impact your community relations. A plant that actively manages its environmental footprint can be a valuable partner in gaining public support for your project.
Look beyond the concrete mix itself. Ask about their water recycling protocols, dust control measures, and safety records. These factors often determine whether a project will face community opposition or smooth sailing.
Want a deeper look at how advanced technologies are reshaping this space? Start with how modern ready-mix plant technologies enhance construction efficiency. Honestly, the real action happens where tech meets community acceptance — that's where the future actually gets built.
The Economic Argument for Sustainable Batching
There's a hard-nosed economic case for these design decisions, too. Recycling water and trimming waste disposal costs means the plant spends less to operate year after year. That's not a small thing when you're managing a budget over decades.
Putting money into advanced safety systems and environmental controls pays off in ways that show up on the balance sheet: lower liability exposure, cheaper insurance premiums. So it's a smart business move, sure. But it's also the right thing to do.
Companies that treat sustainability as a cost center are going to fall behind. Plain and simple. The ones that weave it into how they actually operate end up ahead — both in how the community sees them and in their financial results.
Final Thoughts on the Future of Invisible Industry
The story of these two plants in Steamboat Springs is bigger than a local win. It points to a broader shift in how we think about industrial facilities and the communities they call home.
Here's the thing: invisibility isn't about hiding. It's about fitting in. When a facility blends into its surroundings — visually and ecologically — it stops being an eyesore. It becomes just part of everyday life.
As construction keeps expanding across towns and cities in the region, expect to see more facilities following this playbook. The real question isn't whether industry should respect community values anymore. It's how fast it'll catch on.
What the Steamboat Springs plants prove is that the answer isn't compromise. It's innovation. By designing for both beauty and responsibility at the same time, they've set a bar that everyone else is now chasing.
Comments ()